
Tailored Interiors
Floorplans & Pricing
Discover modern luxury living in the heart of St. Albert. Our refined rentals offer a perfect blend of style and functionality, exceeding the expectations of all of our residents. Explore seven meticulously crafted one and two-bedroom floorplans, each thoughtfully designed to maximize space and functionality.
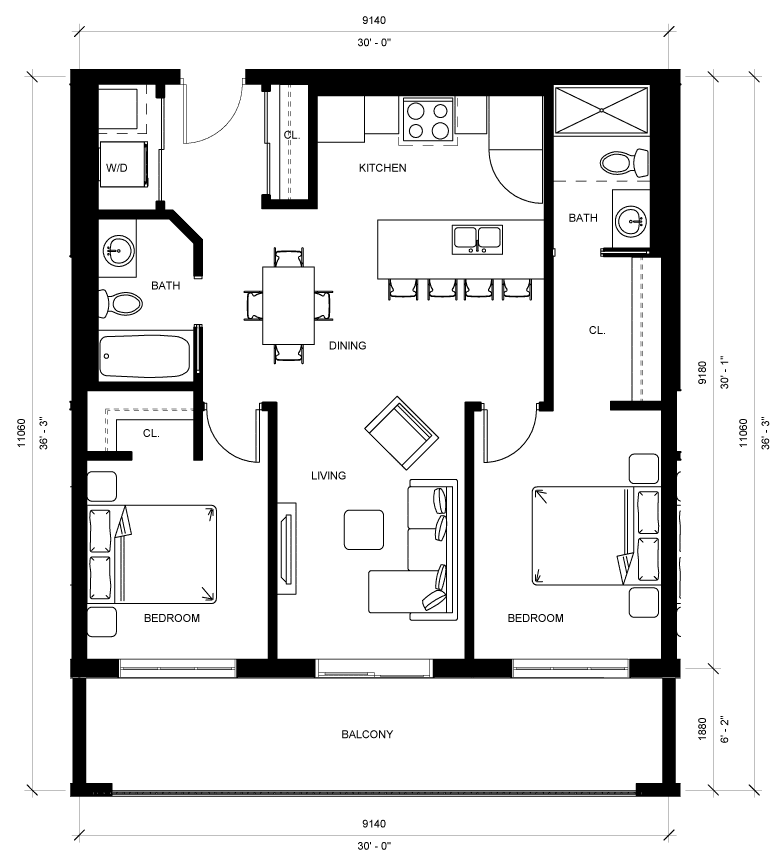
Aspen I
FINAL UNITS REMAINING
2 bedroom
902 SF
Starting at: $2200
- 9’ ceilings
- Air-conditioning
- In-suite laundry
- Stainless steel Samsung appliances
- Quartz countertops
- Large windows
- Solar shades
- Luxury vinyl plank flooring
- Balcony
- Heated Floors
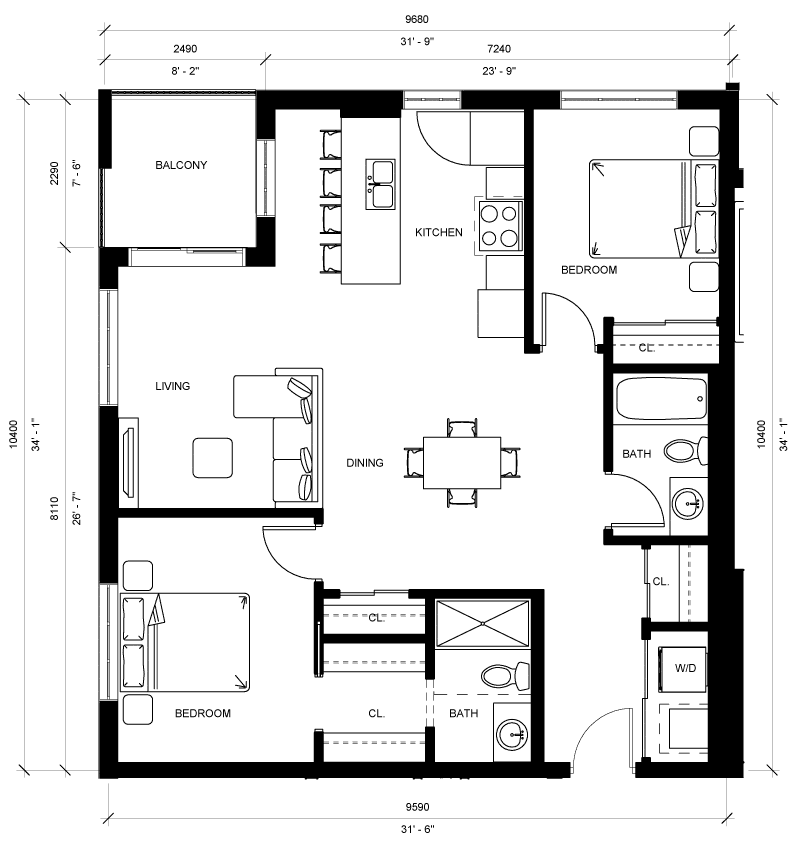
Aspen II
SOLD OUT
2 bedroom
1007 SF
Starting at: $2450
- 9’ ceilings
- Air-conditioning
- In-suite laundry
- Stainless steel Samsung appliances
- Quartz countertops
- Large windows
- Solar shades
- Luxury vinyl plank flooring
- Balcony
- Heated Floors
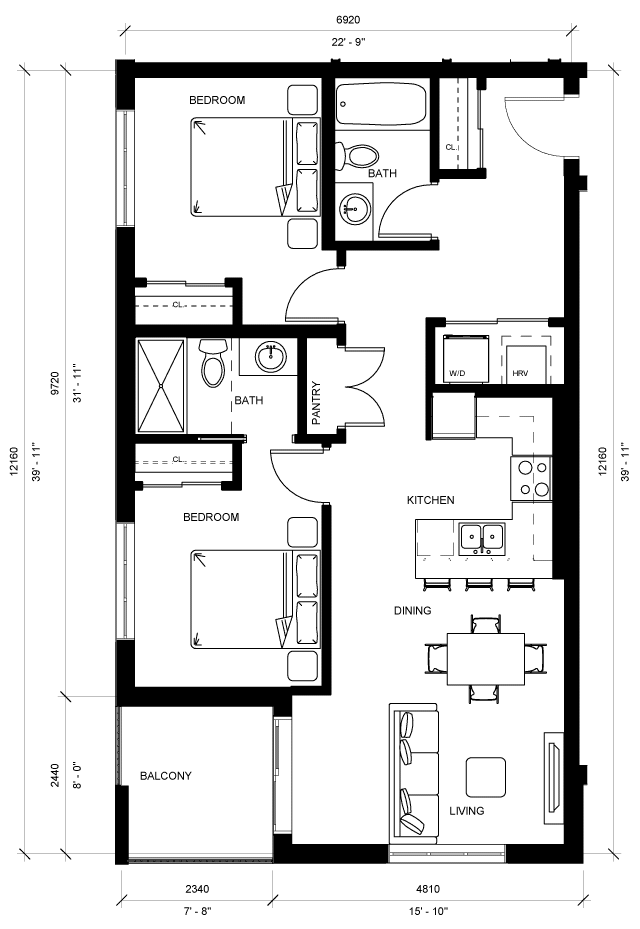
Aspen III
FINAL UNITS REMAINING
2 bedroom
849 SF
Starting at: $2150
- 9’ ceilings
- Air-conditioning
- In-suite laundry
- Stainless steel Samsung appliances
- Quartz countertops
- Large windows
- Solar shades
- Luxury vinyl plank flooring
- Balcony
- Heated Floors
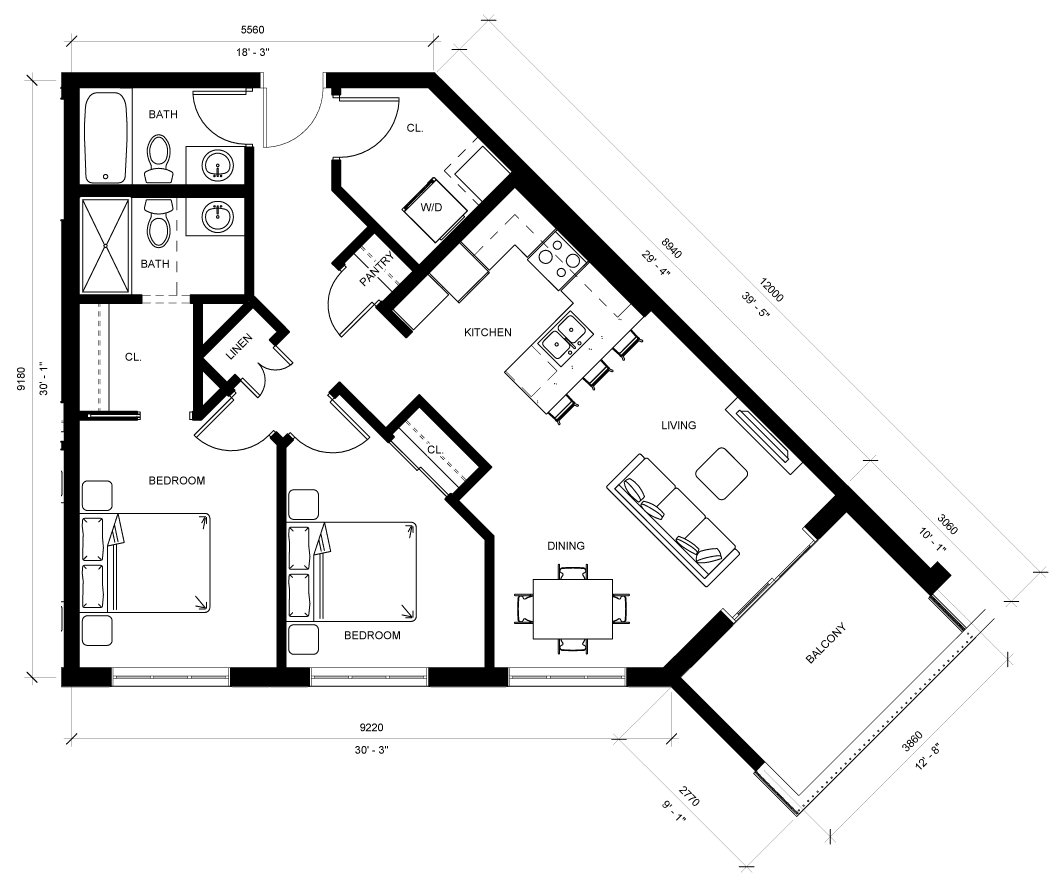
Aspen IV
SOLD OUT
2 bedroom
976 SF
Starting at: $2340
- 9’ ceilings
- Air-conditioning
- In-suite laundry
- Stainless steel Samsung appliances
- Quartz countertops
- Large windows
- Solar shades
- Luxury vinyl plank flooring
- Balcony
- Heated Floors
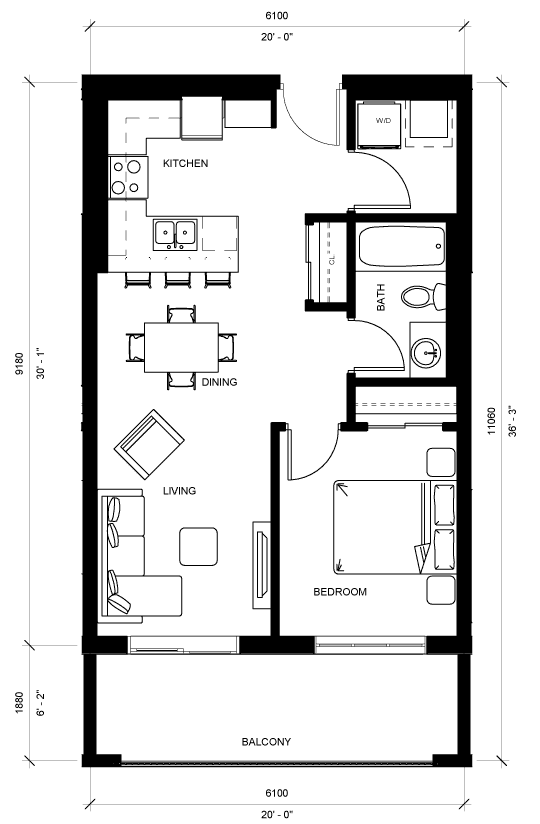
Willow I
FINAL UNITS REMAINING
1 bedroom
601 SF
Starting at: $1799
- 9’ ceilings
- Air-conditioning
- In-suite laundry
- Stainless steel Samsung appliances
- Quartz countertops
- Large windows
- Solar shades
- Luxury vinyl plank flooring
- Balcony
- Heated Floors
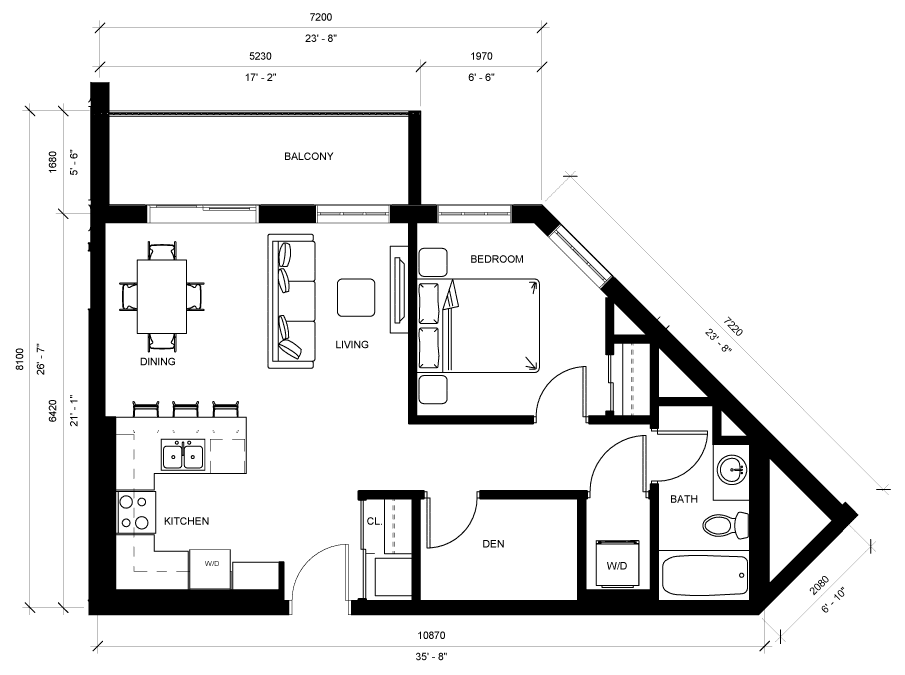
Willow II
SOLD OUT
1 bedroom
636 SF
Starting at: $1950
- 9’ ceilings
- Air-conditioning
- In-suite laundry
- Stainless steel Samsung appliances
- Quartz countertops
- Large windows
- Solar shades
- Luxury vinyl plank flooring
- Balcony
- Heated Floors
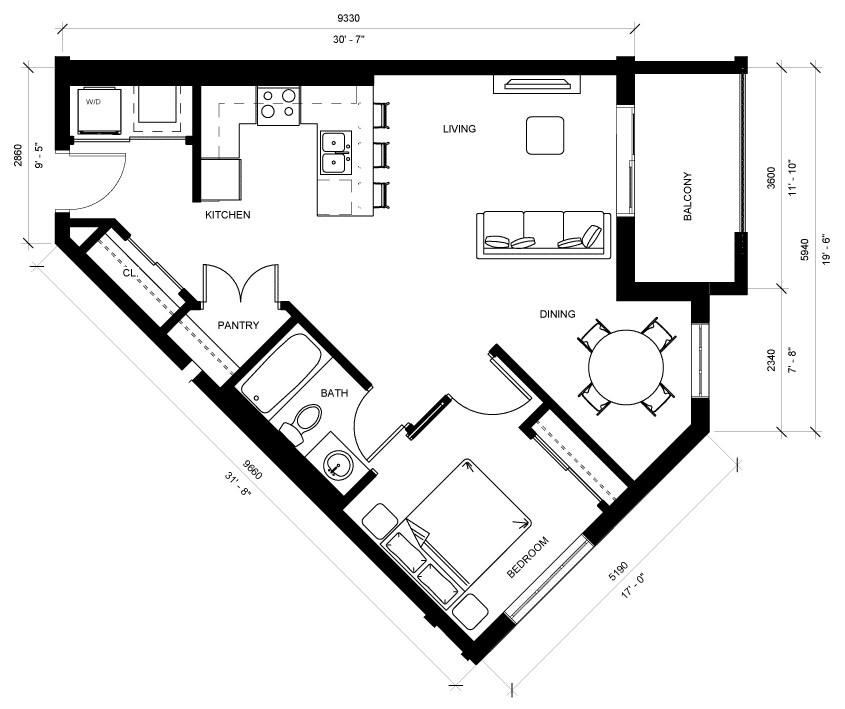
Willow III
SOLD OUT
1 bedroom
701 SF
Starting at: $1870
- 9’ ceilings
- Air-conditioning
- In-suite laundry
- Stainless steel Samsung appliances
- Quartz countertops
- Large windows
- Solar shades
- Luxury vinyl plank flooring
- Balcony
- Heated Floors
Visit Our Show Suites
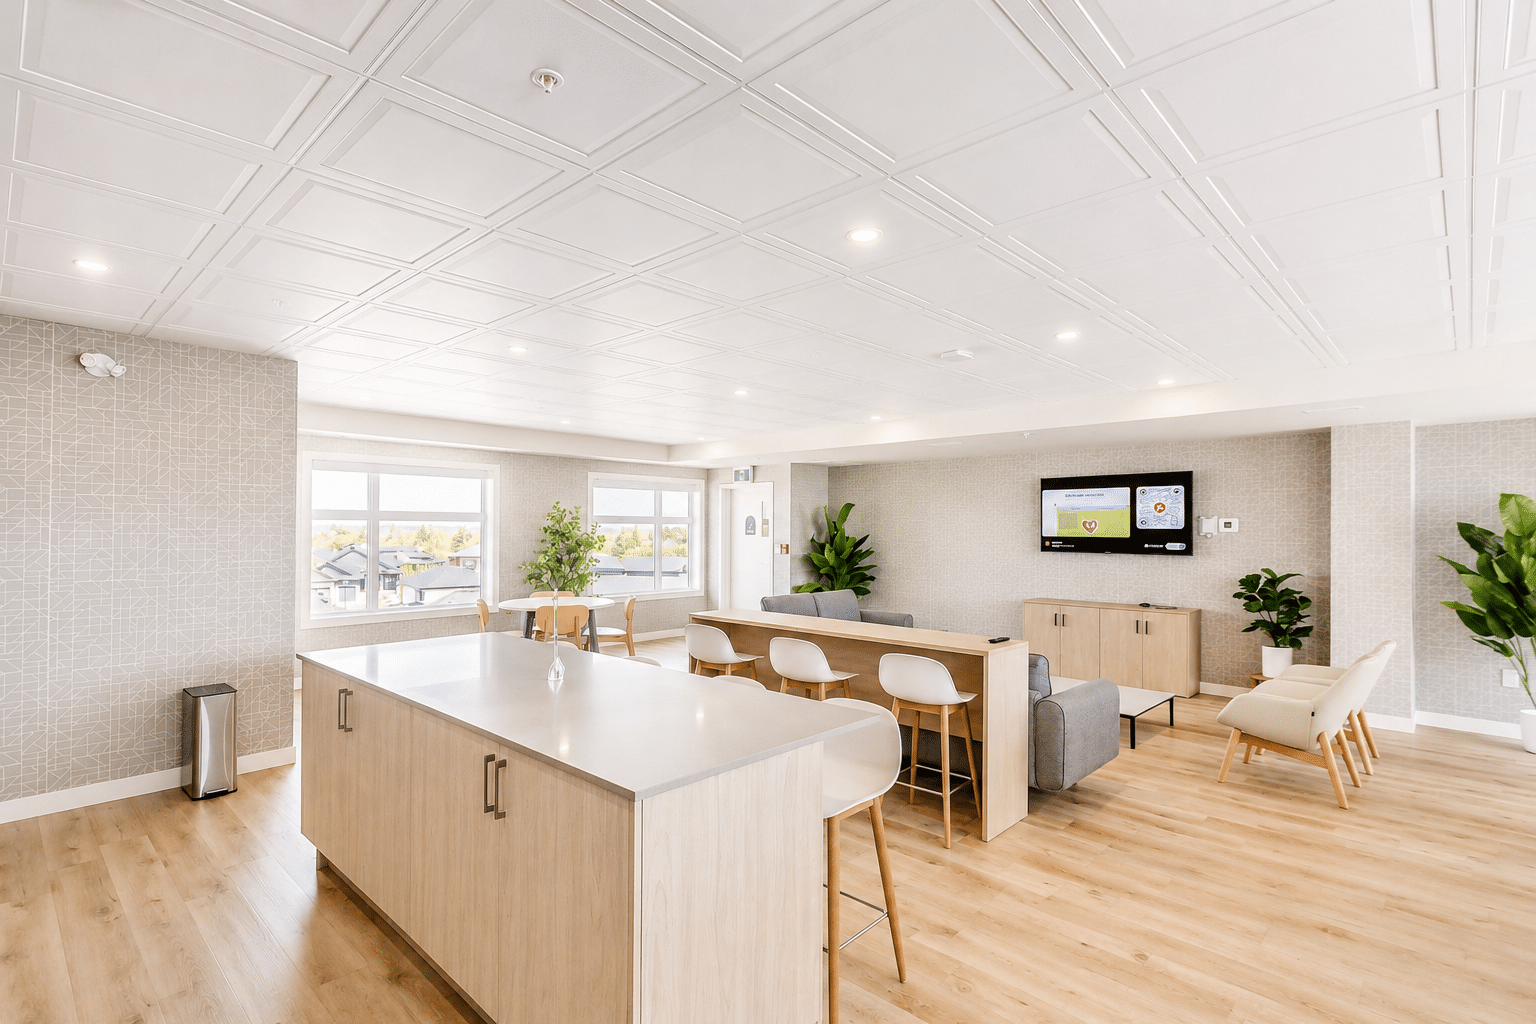
Luxury Apartment Amenities
Lifestyle Perks
Every amenity is intended to elevate your rental life. From outdoor spaces to a host of conveniences around the corner, our community prioritizes accessibility, walkability, and sustainability, creating a unique setting where friends and family can gather day or night.
Everything within Reach
You'll love
living here
With everything you need just 5 minutes away, daily life stays simple. Groceries, pharmacies, big-name retailers, coffee spots, and nearby green spaces all come together to create a community built for convenience.

Leasing Office Hours:
Monday to Friday 8:30 – 5:00pm
Now Booking Tours on Weekdays & Weekends!
Walk-ins Welcome


This is not an offering for sale. Any such offering must be made by way of disclosure statement. In our continuing effort to improve the product, the developer reserves the right to modify plans, specifications, features and prices without notice. Materials may be substituted with equivalent or better if required. All dimensions and sizes are approximate and actual final measurements may vary. Renderings are an artist’s conception only and are intended as a general reference only as the actual product may vary.