
Commercial Opportunities.
With 183 first-rate rental residences and approximately 80,000 square feet of commercial space, East Village offers a range of distinctive and thoughtful qualities. Situated in the heart of St. Albert, the 12.85 acre site will be home to daily conveniences and nighttime destinations, providing residents with luxury perks and effortless living. the development is designed to be convenient, pedestrian-friendly, inviting visitors and residents to easily explore and appreciate the eye-level architectural details.

New Retail & Commercial Tenants
Coming Soon



Opening
Rental Building: February 2025
Mixed-Use Building: Summer 2026
CRU: Summer 2025
Demographics
St. Albert Population: 65,589
Average Age: 38.4
Average Household Income: $70,000
Commercial Leasing Opportunities
For commercial leasing inquiries or assistance, please fill out the form below and a member of our team will be in touch soon.

Download our Commercial Leasing Brochure

Bay Size: Multiple Configurations
Rental Building: 183 residences
Mixed-Use Building: 22,292 SF, 155 residences
CRU A: 100% LEASED – Waves Coffee
CRU B: 10,610 SF AVAILABLE
CRU C: 1,660 SF LIMITED AVAILABILITY Join Chipotle, Five Guys, Jersey Mike’s & More!
CRU D: 100% LEASED – Chick-Fil-A
CRU E: 16,800 AVAILABLE

Overall Site Plan
Legal Description: Plan 9423702 Lot C
Lease Rate: Market
Total Build: 43,416 SF
OP Costs: Estimated at $19.14
Zoning: DCMU – Direct control mixed-use
Site Area:
Commercial North: 2.46 Acres
Commercial South: 2.53 Acres
MU Building: 2.27 Acres
Unit Sizes:
+/- 1,200 SF
Multiple configurations available
Parking: Surface
TI: Negotiable
CRU A 100% LEASED
CRU B 10,610 SF
CRU C 1,660 SF
CRU D 100% LEASED
CRU E 16,800 SF
Site Plan Highlights
293 Stalls Servicing Retail, Commercial, and Mixed-Use
Pylon Signs Available
Bicycle Stalls, Interior Park and Focus on Walkability
Mixed-Use Site Plan
Legal Description: Plan 9423702 Lot C
Lease Rate: Market
Total Build: 43,074 SF
OP Costs: Estimated at $19.14
Zoning: DCMU – Direct control mixed-use
Site Area:
Commercial North: 2.46 Acres
Commercial South: 2.53 Acres
MU Building: 2.27 Acres
Unit Sizes:
+/- 1,200 SF
Multiple configurations available
Parking: Surface
TI: Negotiable
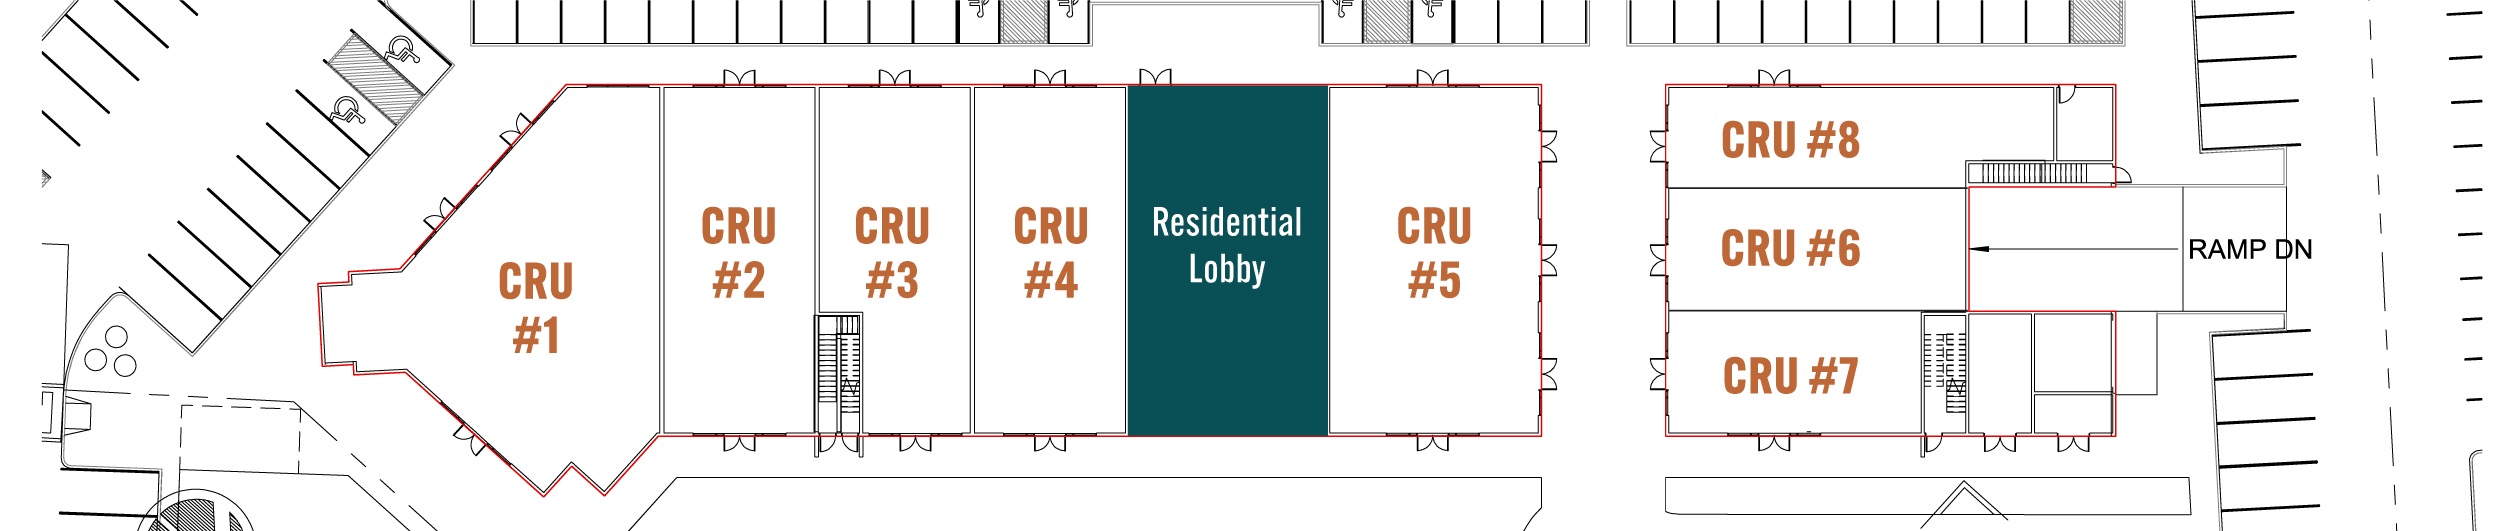
CRU #1 3,241 SF
CRU #2 2,019 SF
CRU #3 1,822 SF
CRU #4 2,021 SF
CRU #5 2,765 SF
CRU #6 1,289 SF
CRU #7 1,149 SF
CRU #8 1,696 SF
Site Plan highlights
293 Stalls Servicing Retail, Commercial, and Mixed-Use
Pylon Signs Available
Bicycle Stalls, Interior Park and Focus on Walkability

This is not an offering for sale. Any such offering must be made by way of disclosure statement. In our continuing effort to improve the product, the developer reserves the right to modify plans, specifications, features and prices without notice. Materials may be substituted with equivalent or better if required. All dimensions and sizes are approximate and actual final measurements may vary. Renderings are an artist’s conception only and are intended as a general reference only as the actual product may vary.